
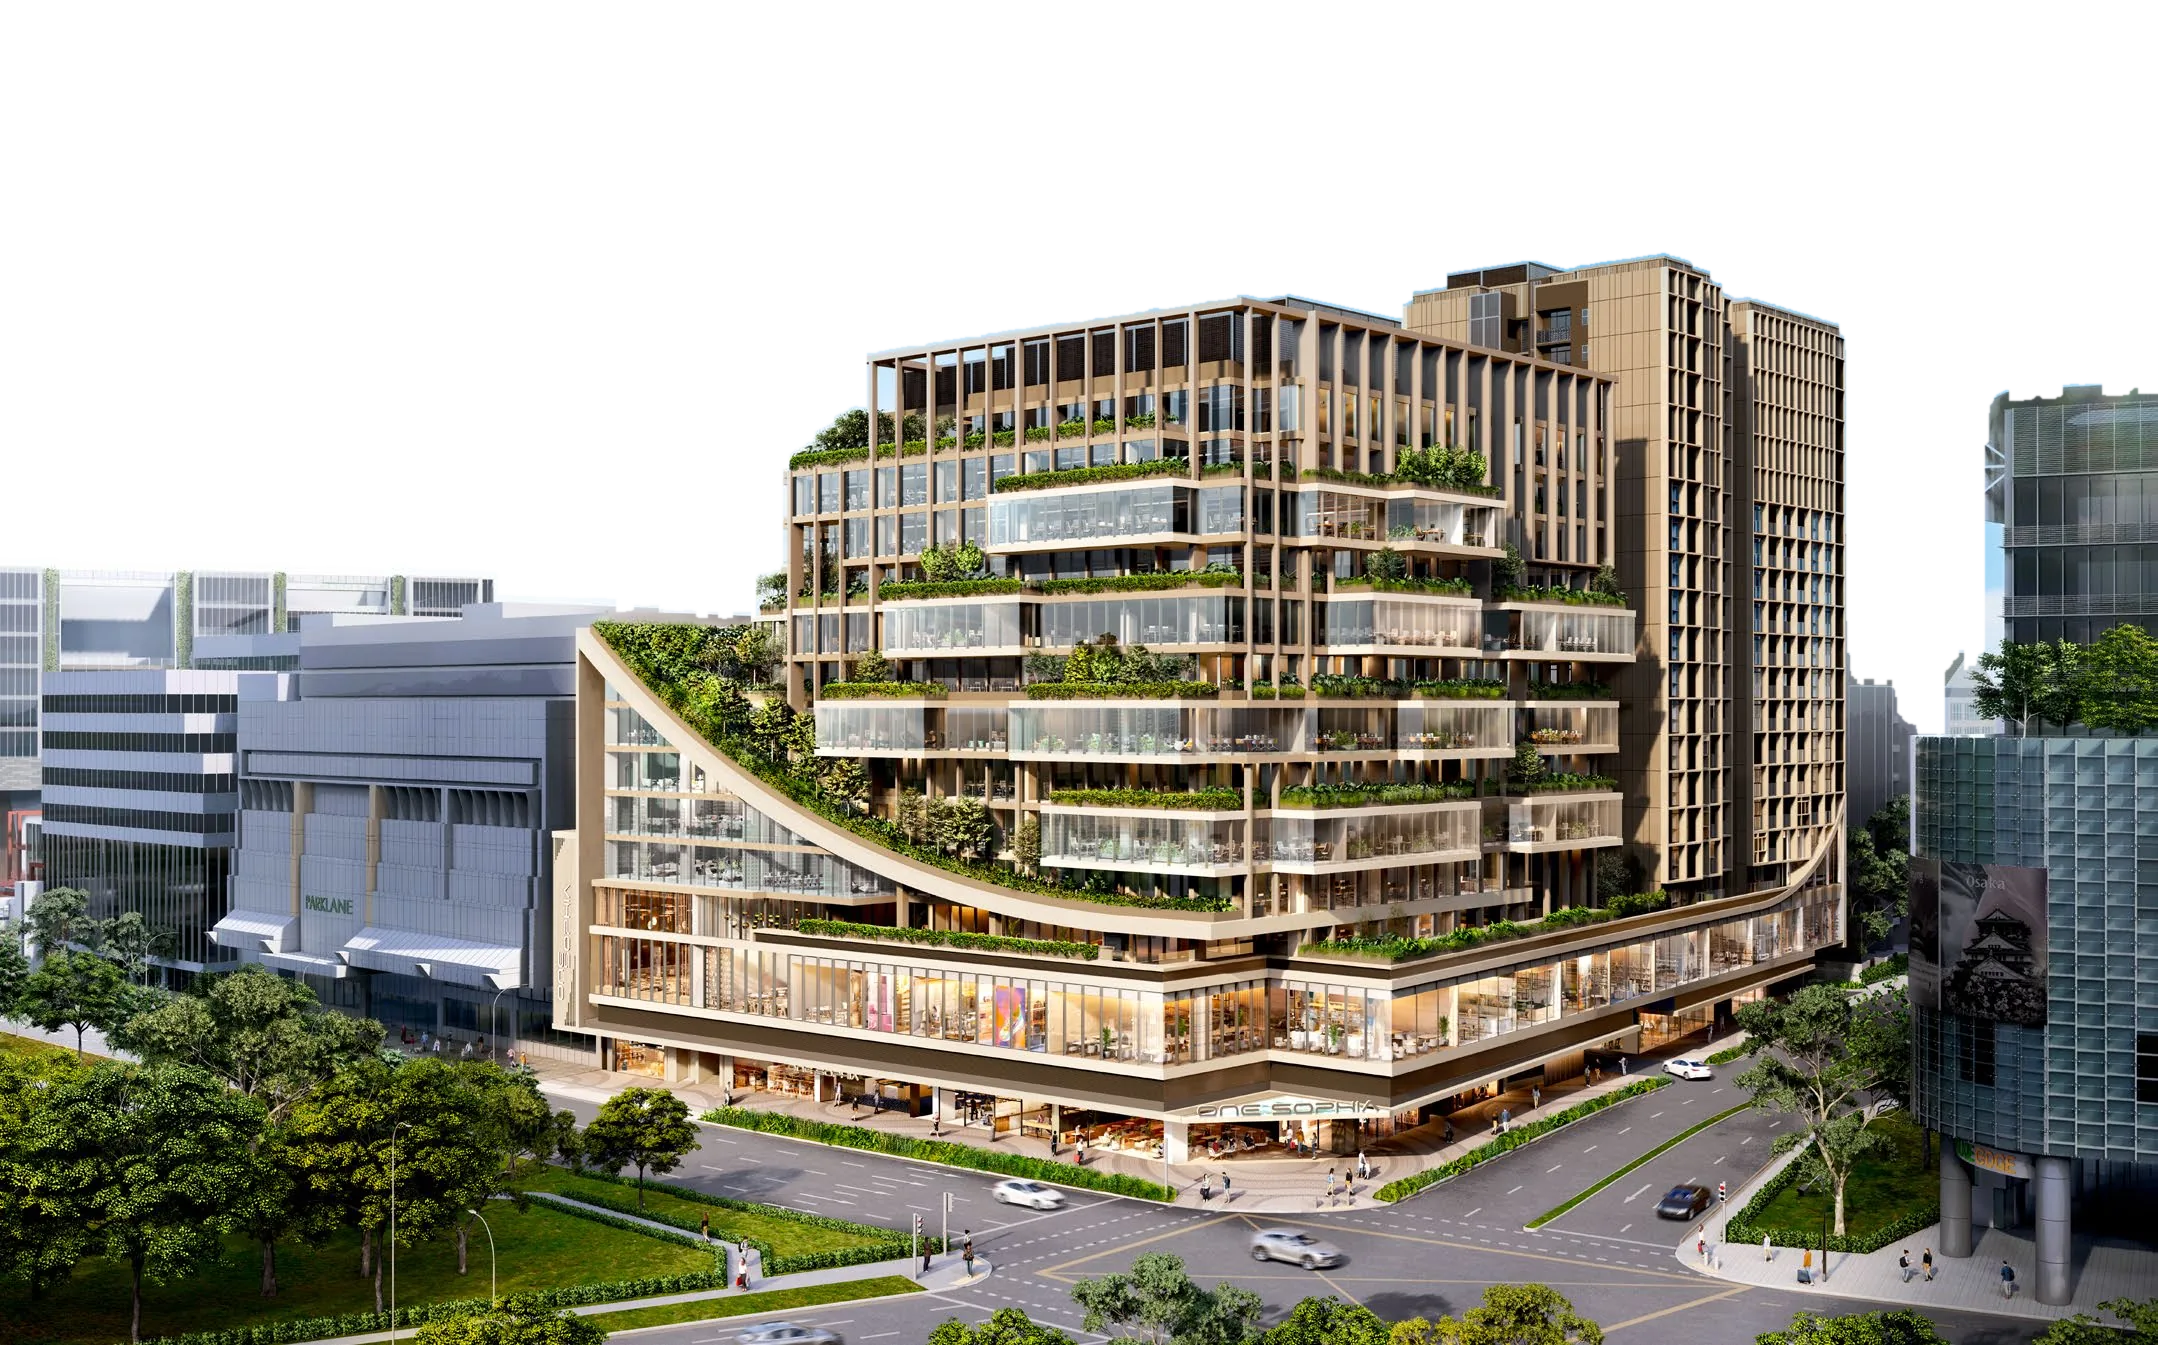

Strata offices in the Civic District
Eleven floors of offices, levels 3 to 13, above a 90,000 sq ft retail podium at 1 Sophia Road, District 9. Within 700 m of four MRT stations and a walk from Orchard Road.
85 of 122 offices available
Artist's impression
Mount Sophia: a timeless legacy
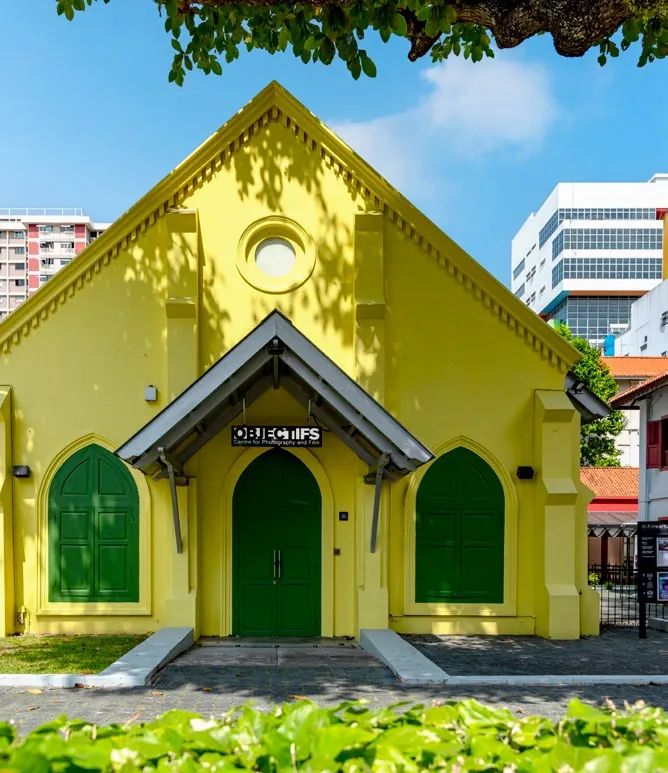
Mount Sophia keeps its streetscape and its buildings, and with them its heritage: the shophouses along Niven Road and the communities they hold, the greenery of Mount Emily Park, and the landmarks that once housed its schools. The hill carries its history into the modern city around it.
Add colour to your everyday life
The Civic District is where Singapore's architectural and cultural heritage began, and it has become a place to work, live and play. One Sophia stands at the front of its renewal, bringing new life to a storied precinct.
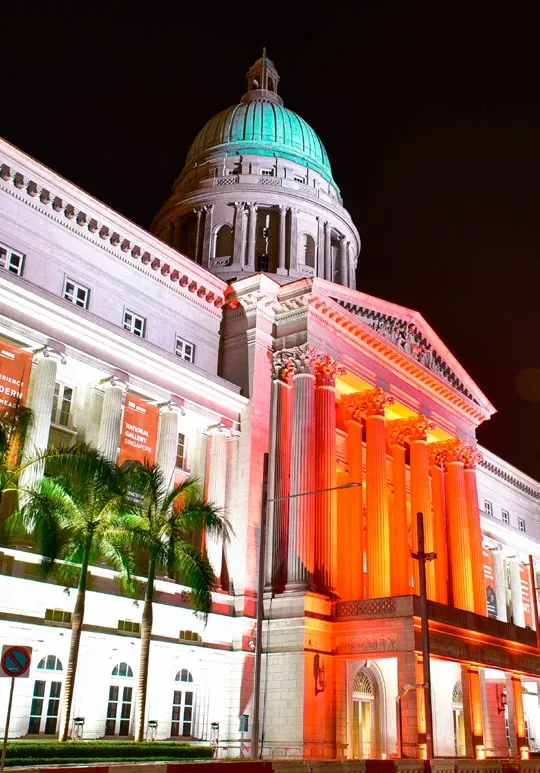 Arts and culture
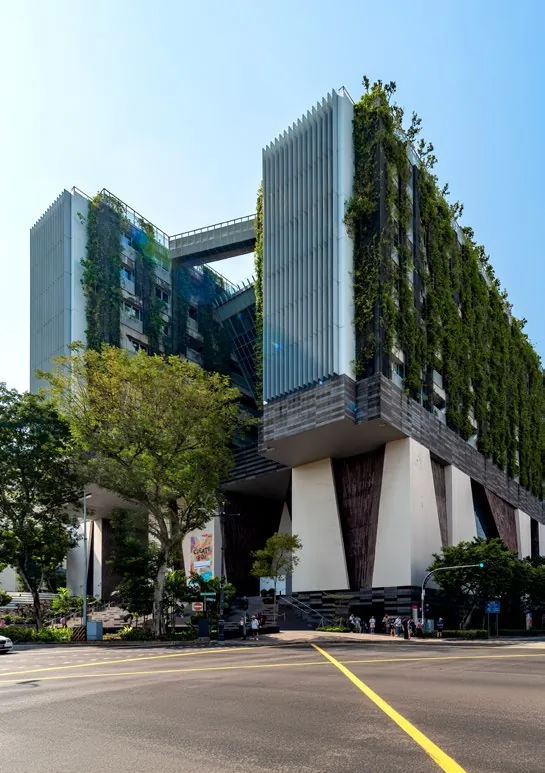 Education
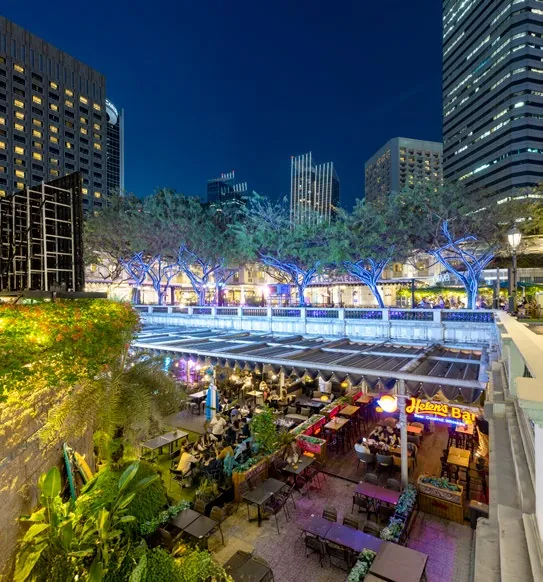 Entertainment
 Business
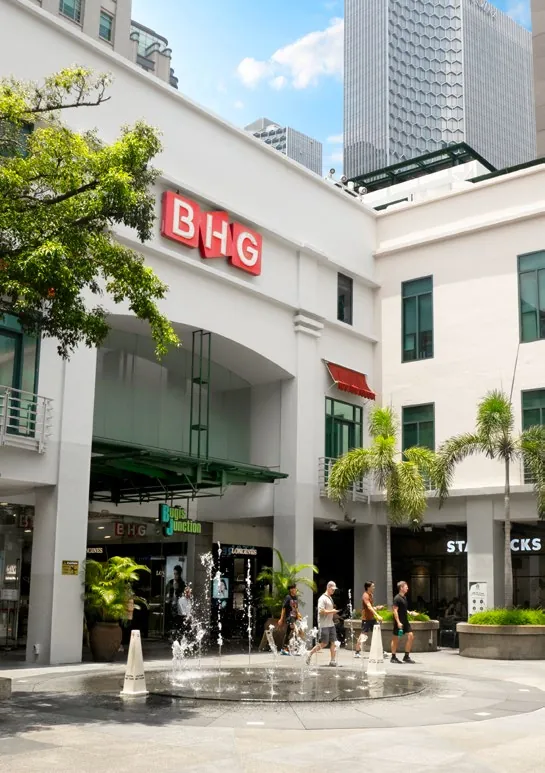
Life beyond the 9-to-5
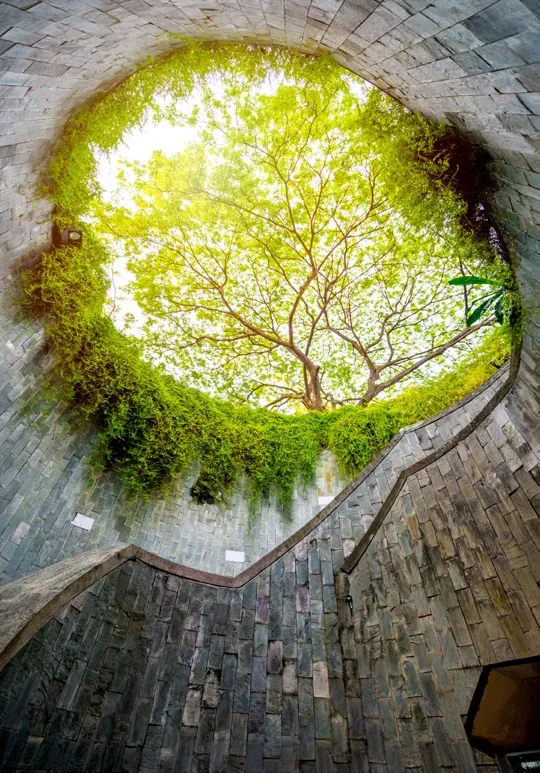
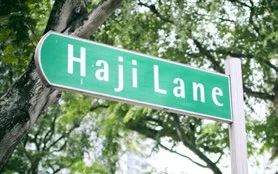
Work meets play on every street: artisanal shops, painted walls and jazz bars, each corner with a story and a creative pace of its own.

Photographs for illustration only
All the right connections
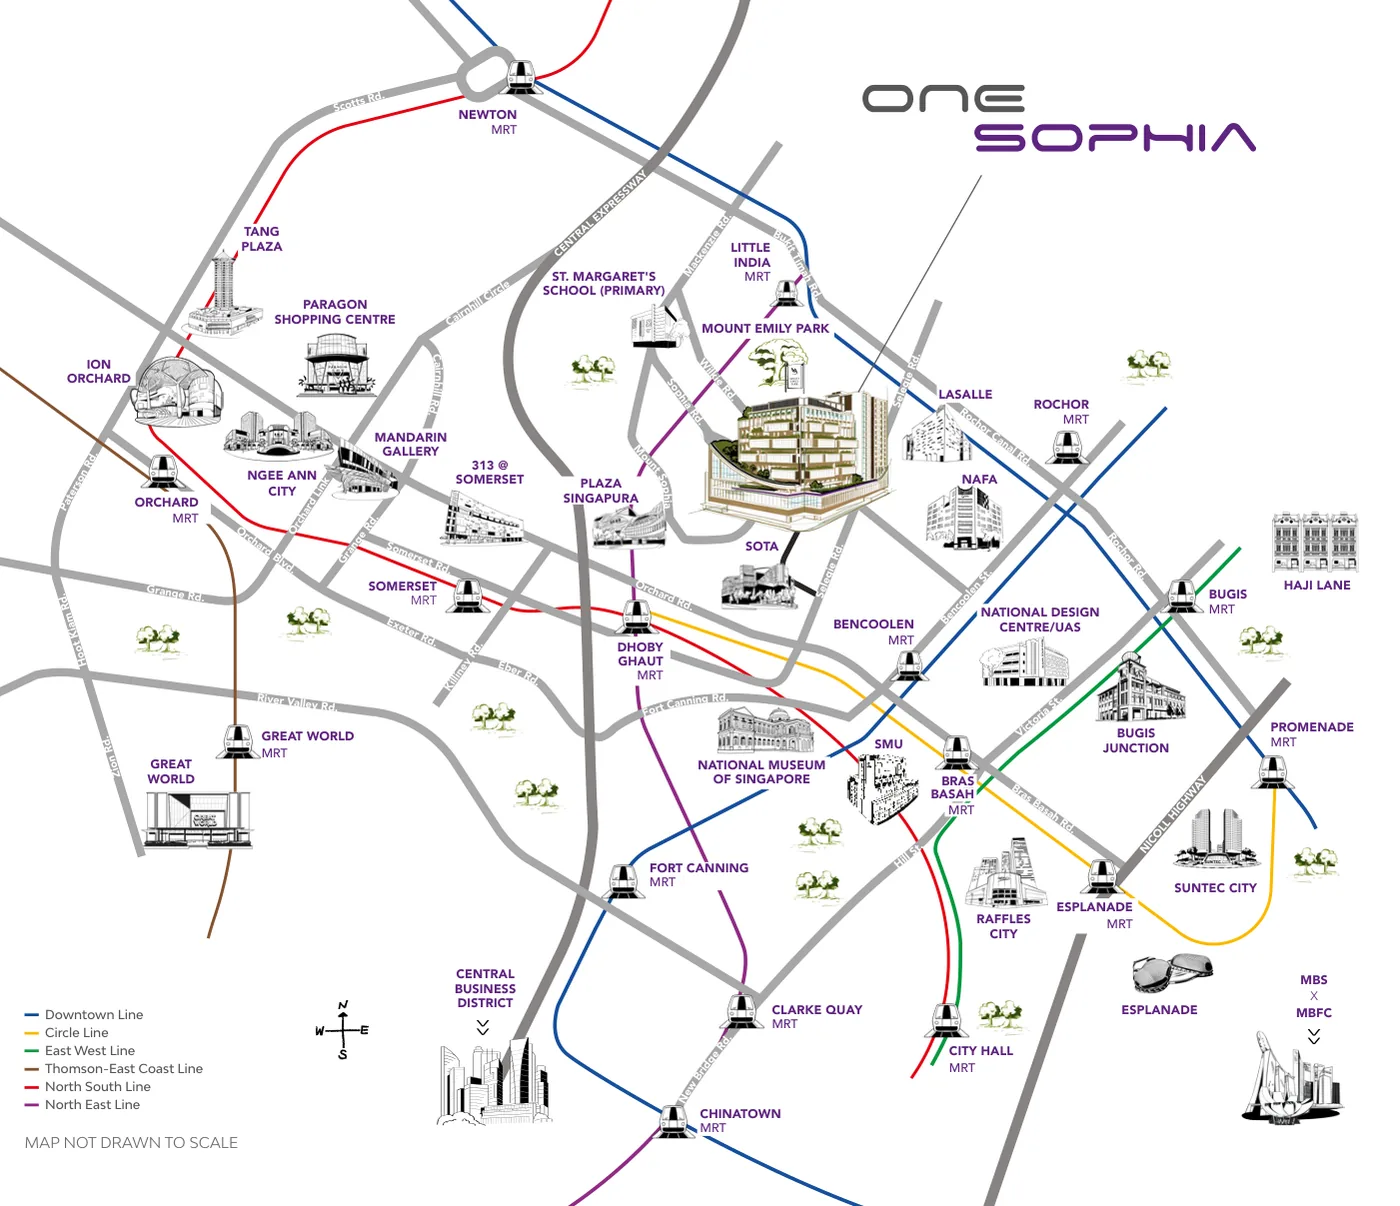
Between the Central Business District and Orchard Road, with four MRT stations within 700 m.
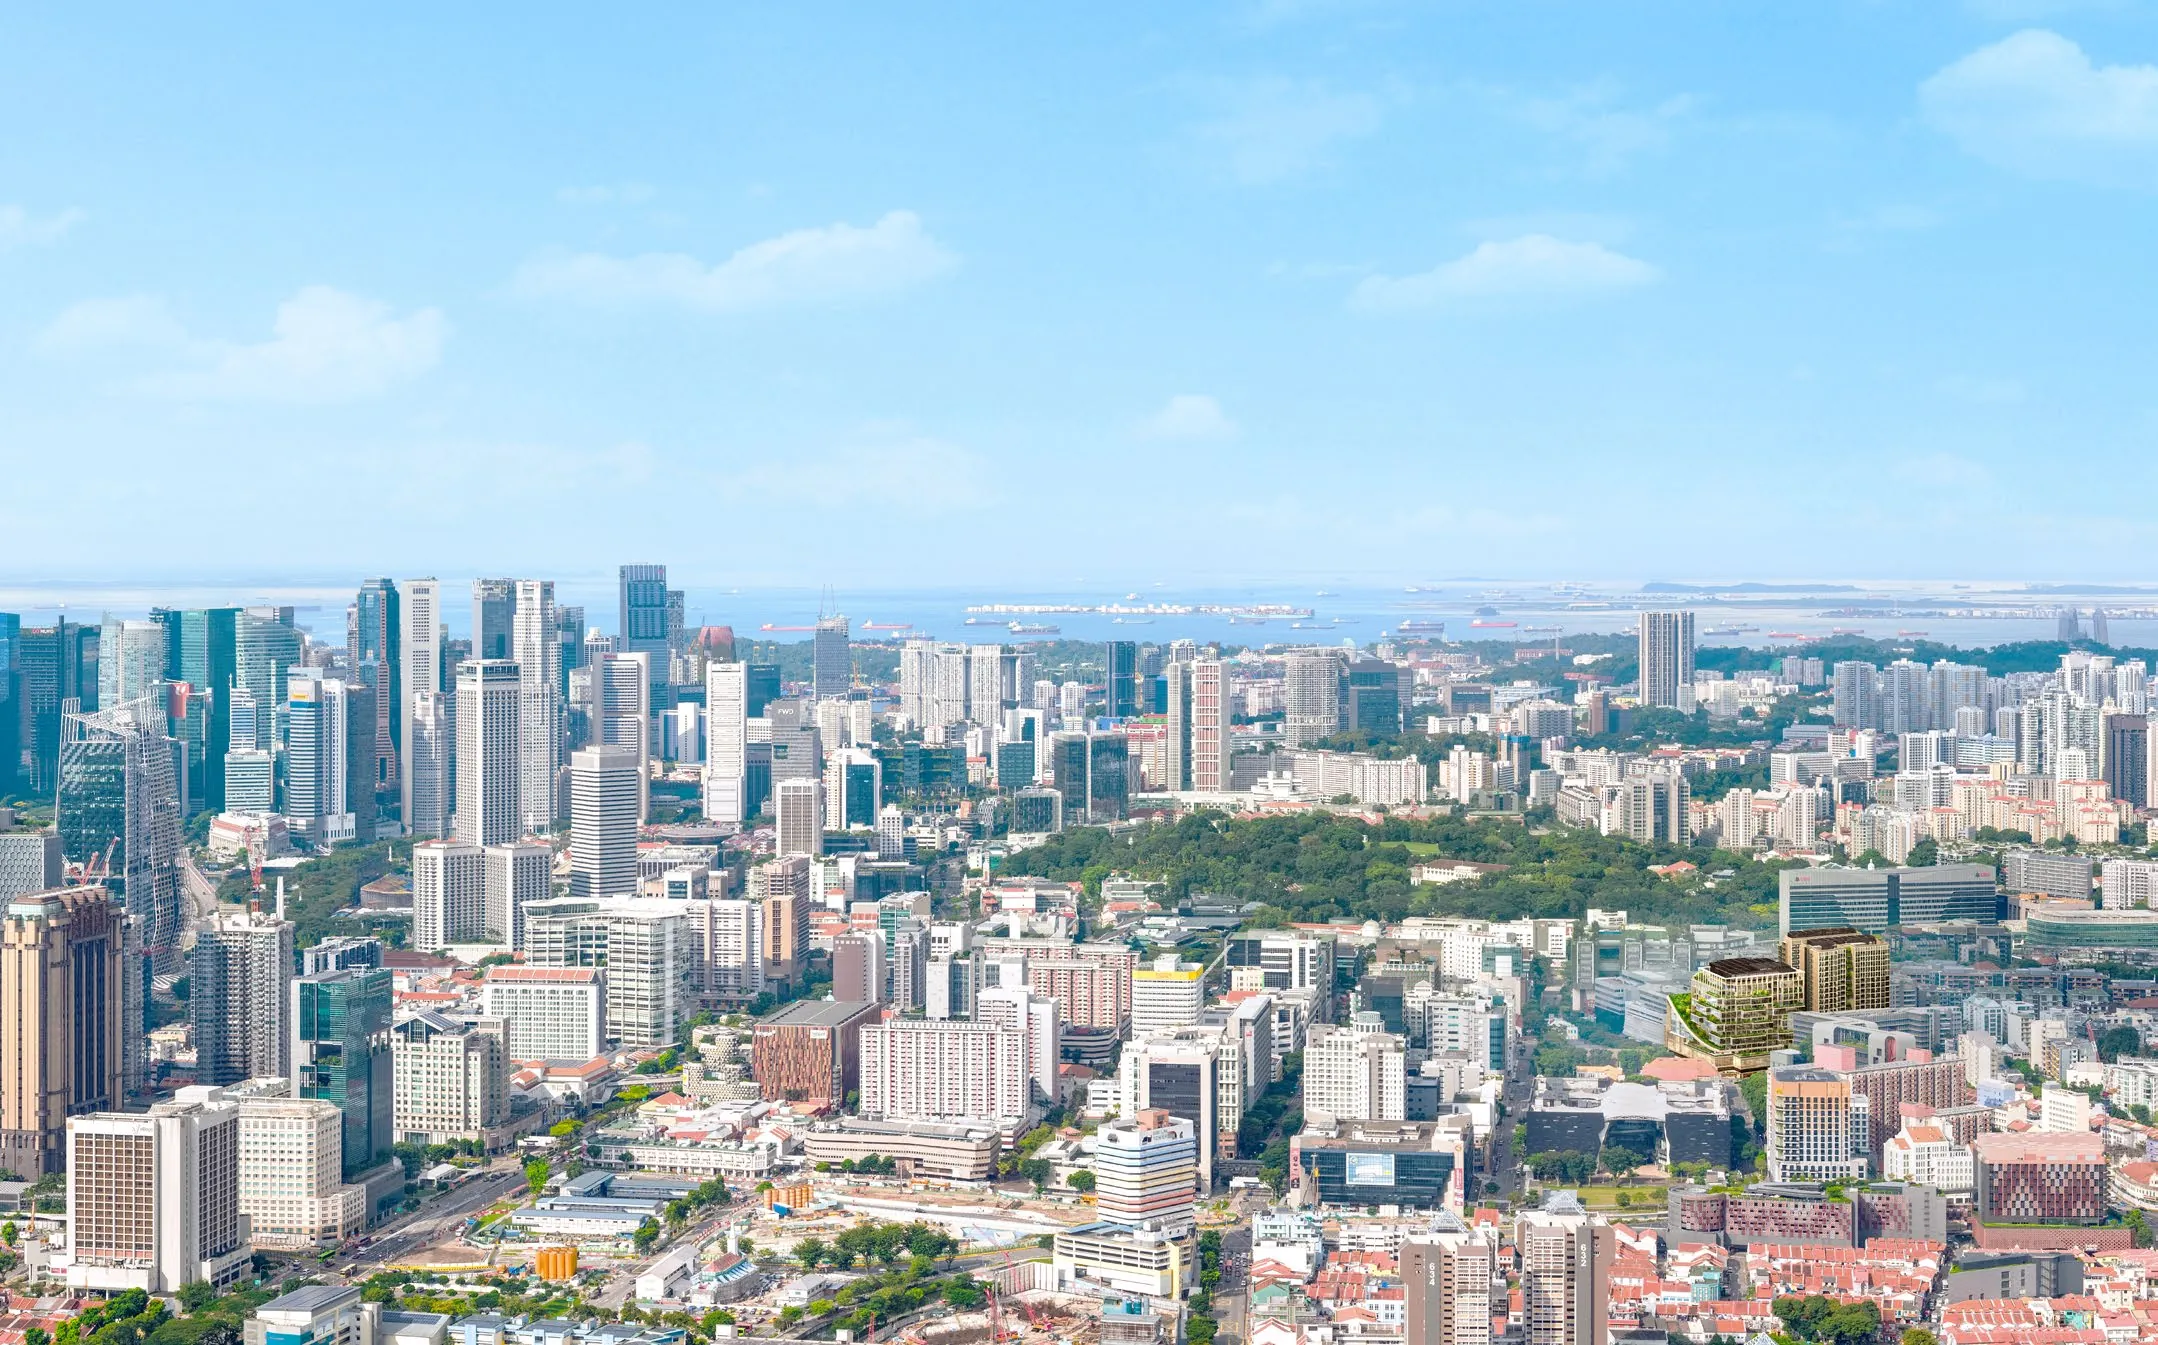
Artist's impression
Location map
An environment as dynamic as the community.
Premium offices, bespoke residences and an integrated retail podium in one landmark at the heart of the Civic District, between the Central Business District and Orchard Road.
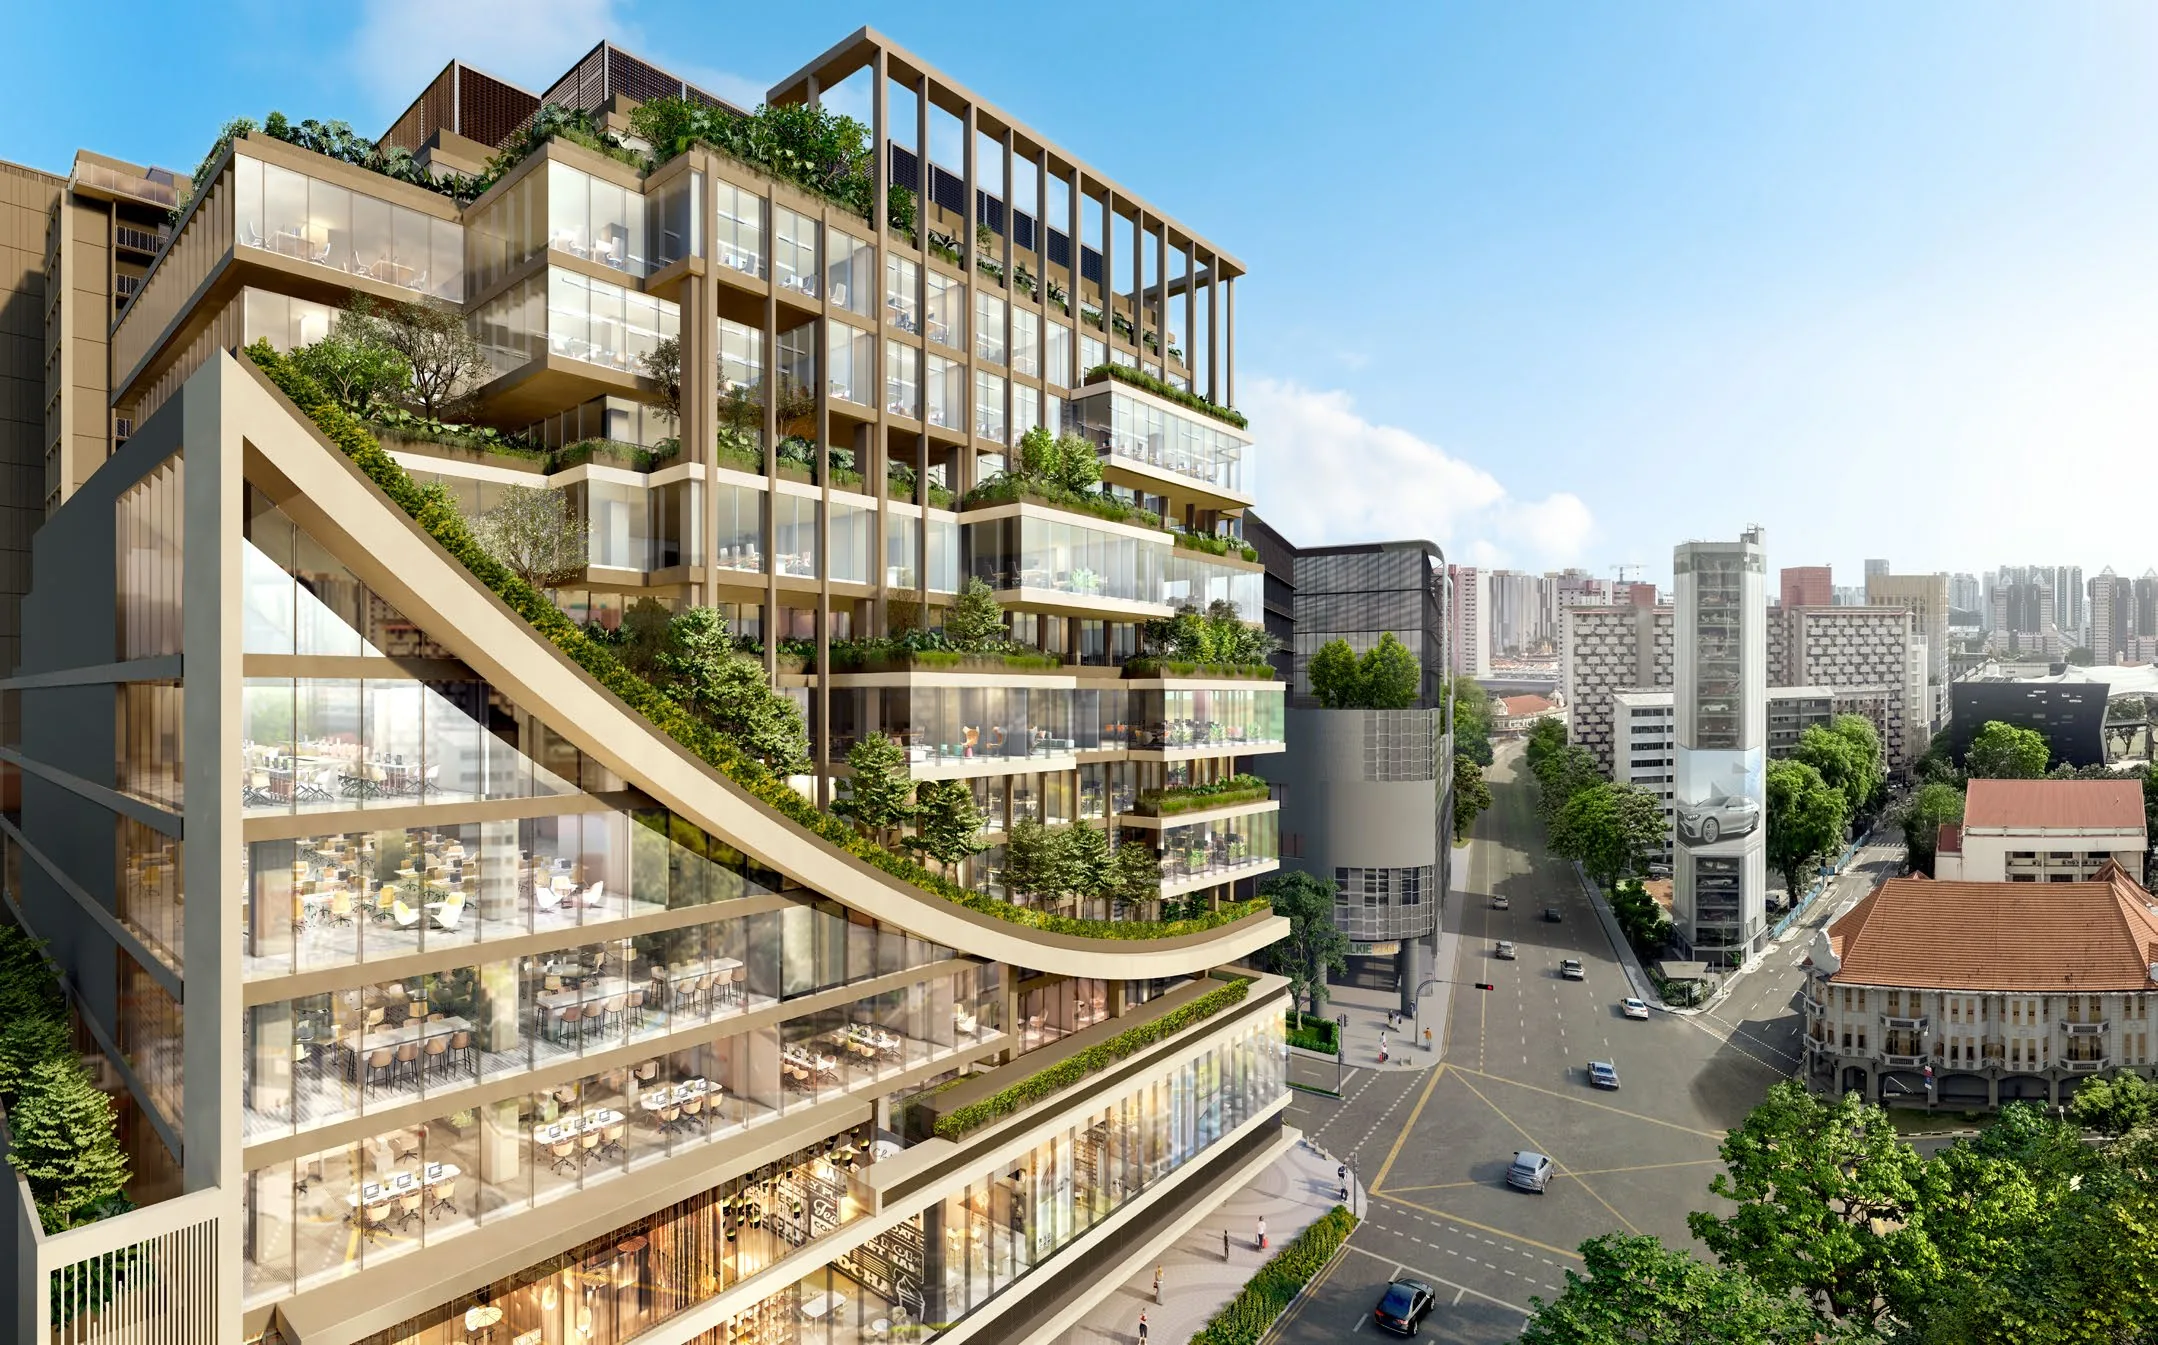
Notbusinessas usual
Artist's impression
A bold statement
Cantilevered boxes and bronze fins wrap the façade, with pockets of greenery all the way up. Across the front, a curved garden hangs like a forest held in the air, taking nature in the city to a new level. Designed by award-winning ADDP Architects and Studio Milou, One Sophia is leading the transformation of the Bras Basah.Bugis district.
- 11storeys of premium offices
- 220,000sq ftof office space
- 12,600sq ftwhole floor plates, from
- 90,000sq ftof integrated retail
- 367bespoke residences
- 3storeys of basement carpark
Site plan
Exceptional, from the ground up
Offices above a retail podium, with an exclusive commercial drop-off of their own; the residences rise beside them with their own drop-off. Tap a part to find it.
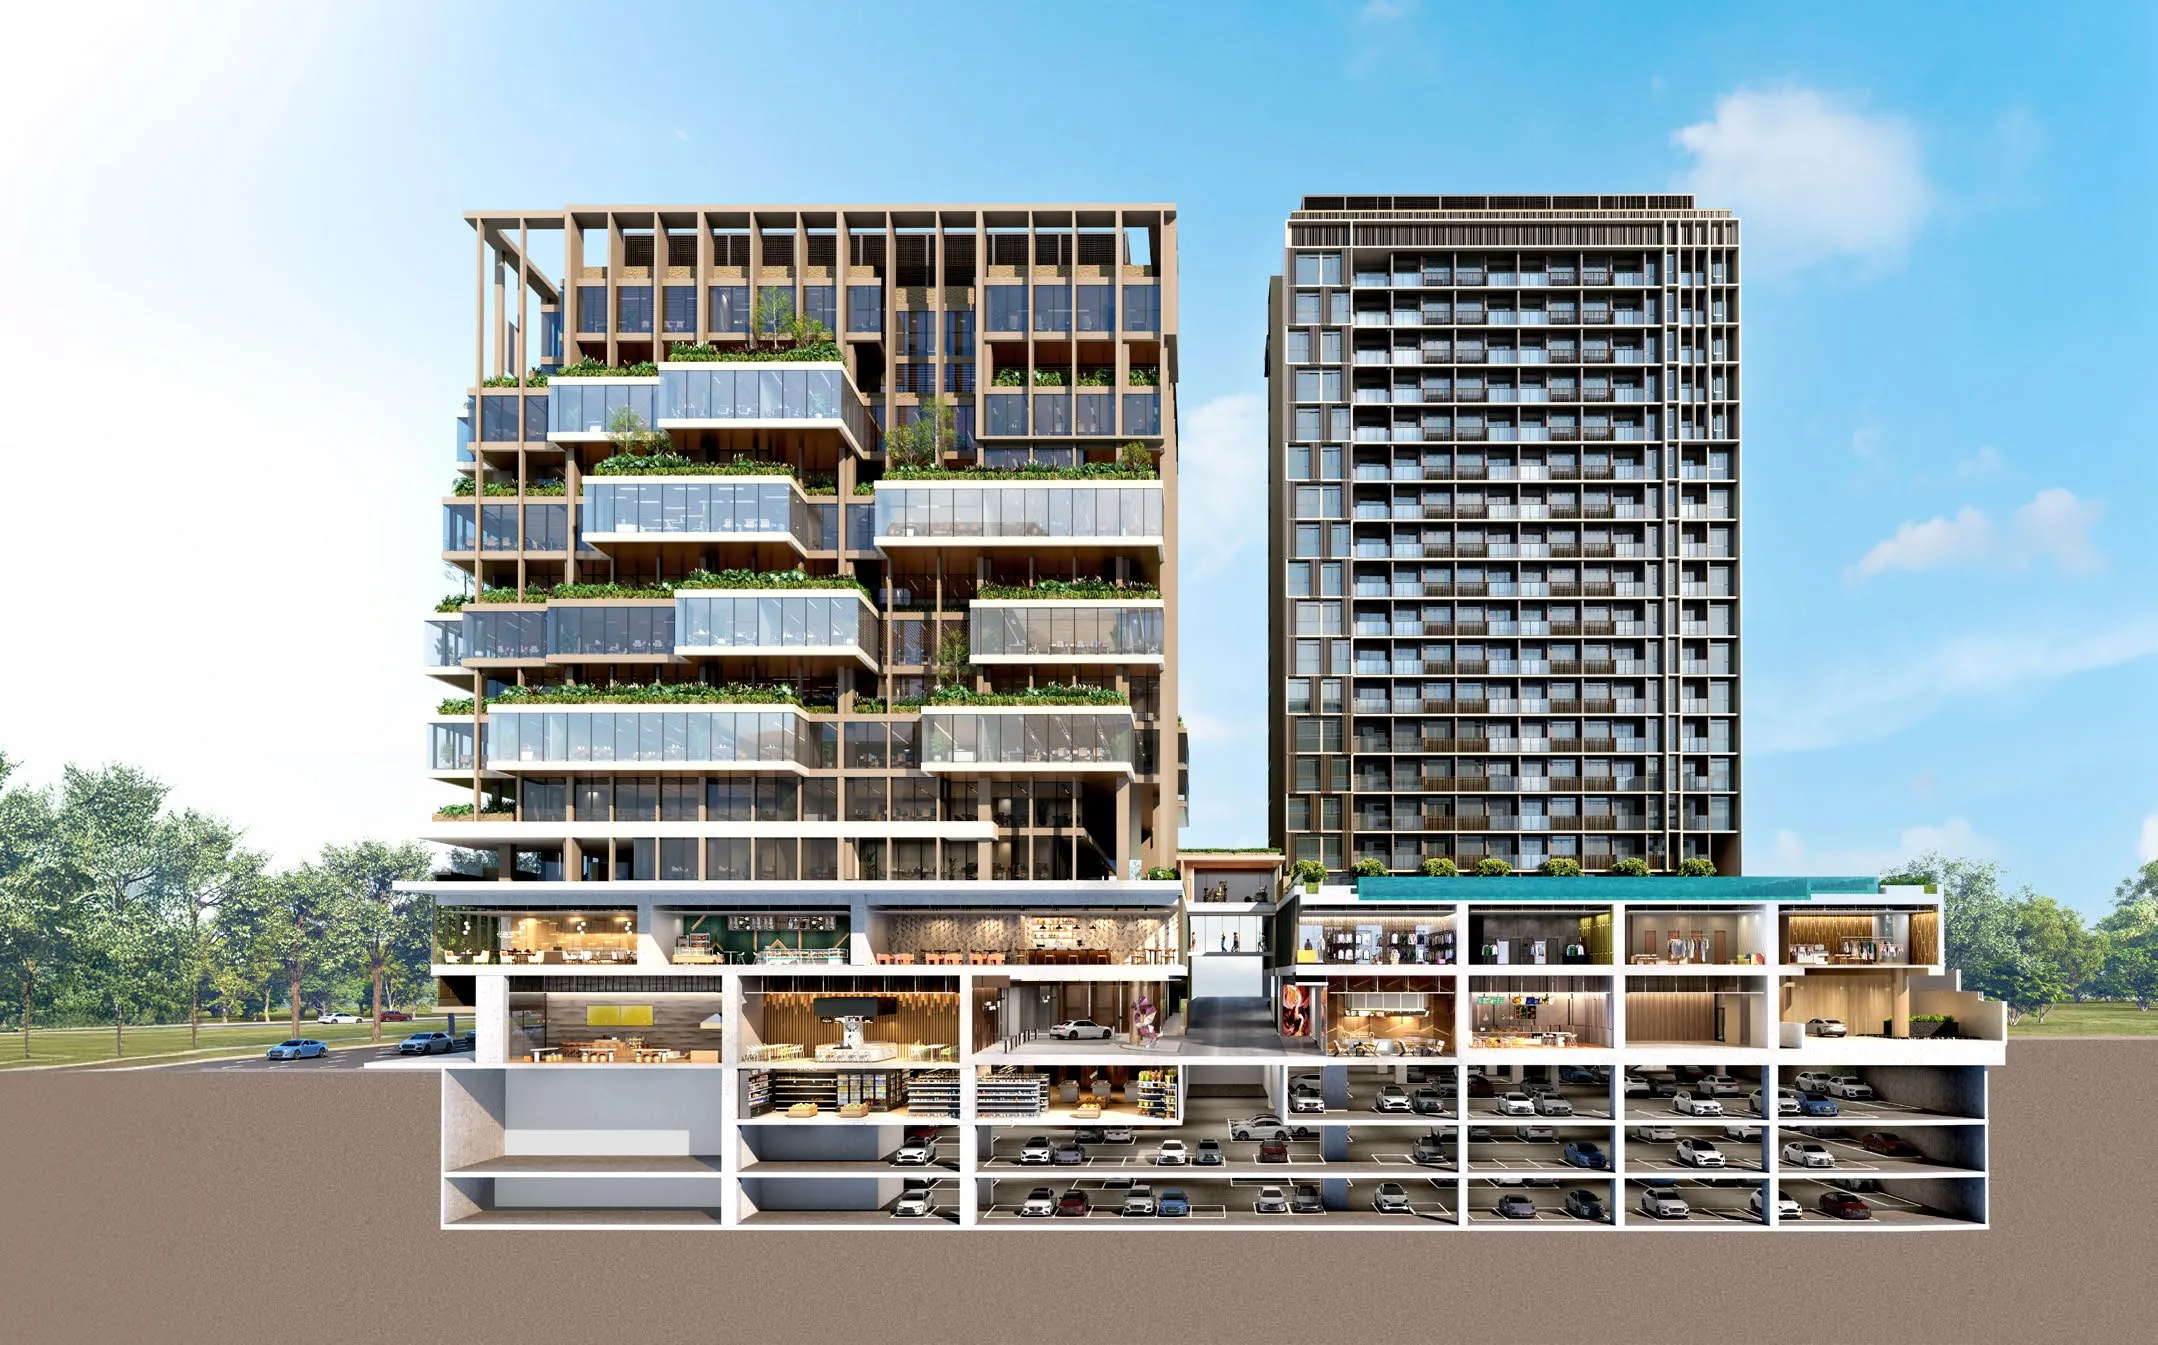
Workspaces designed to encourage interaction and to keep everyone comfortable.
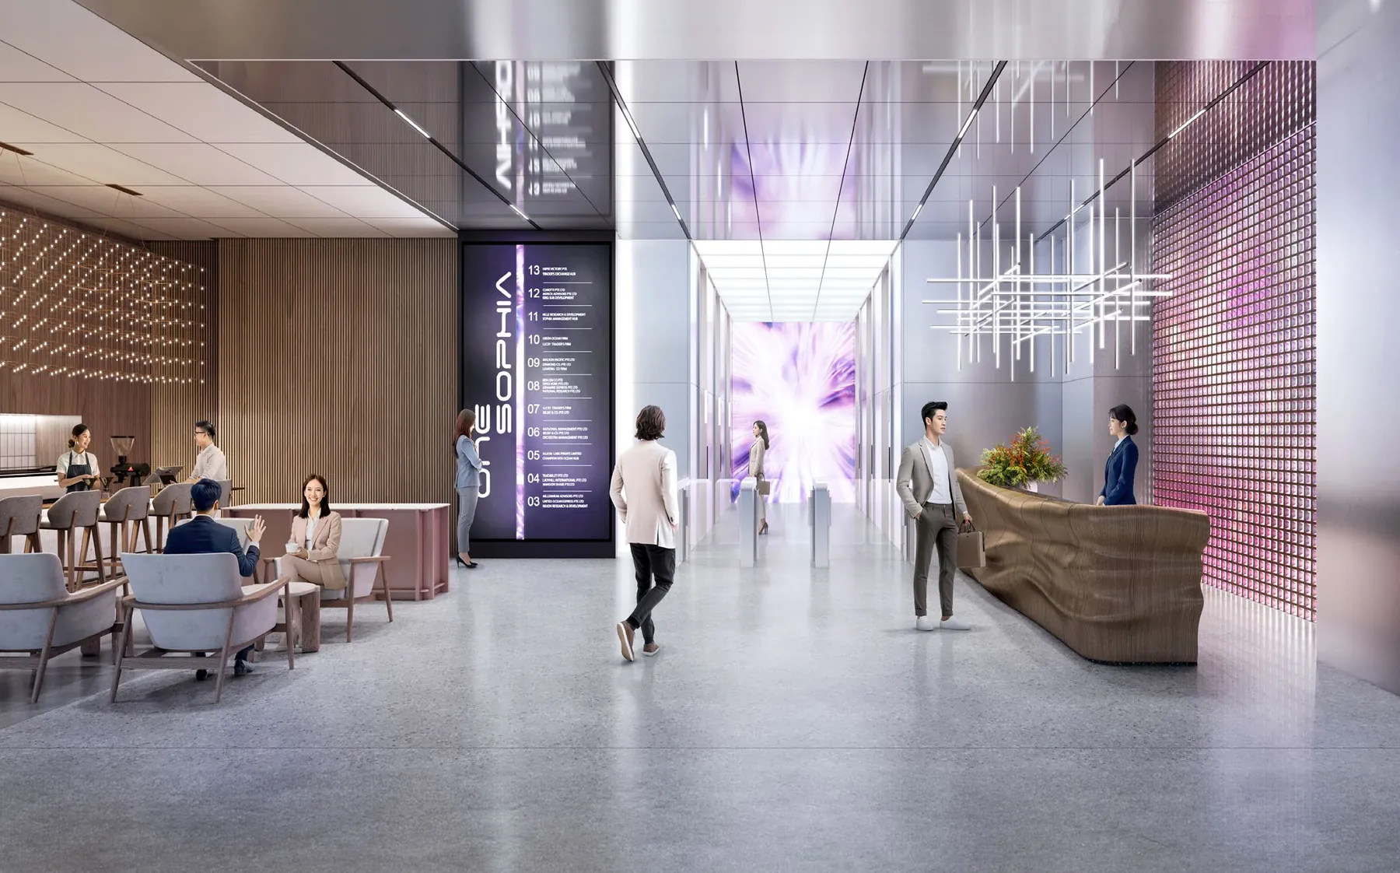
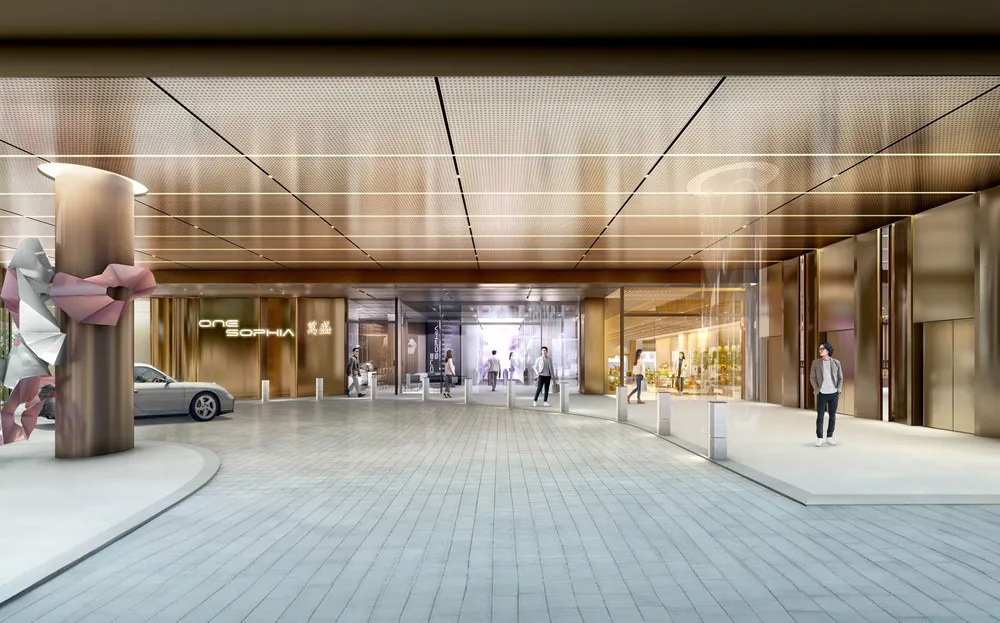
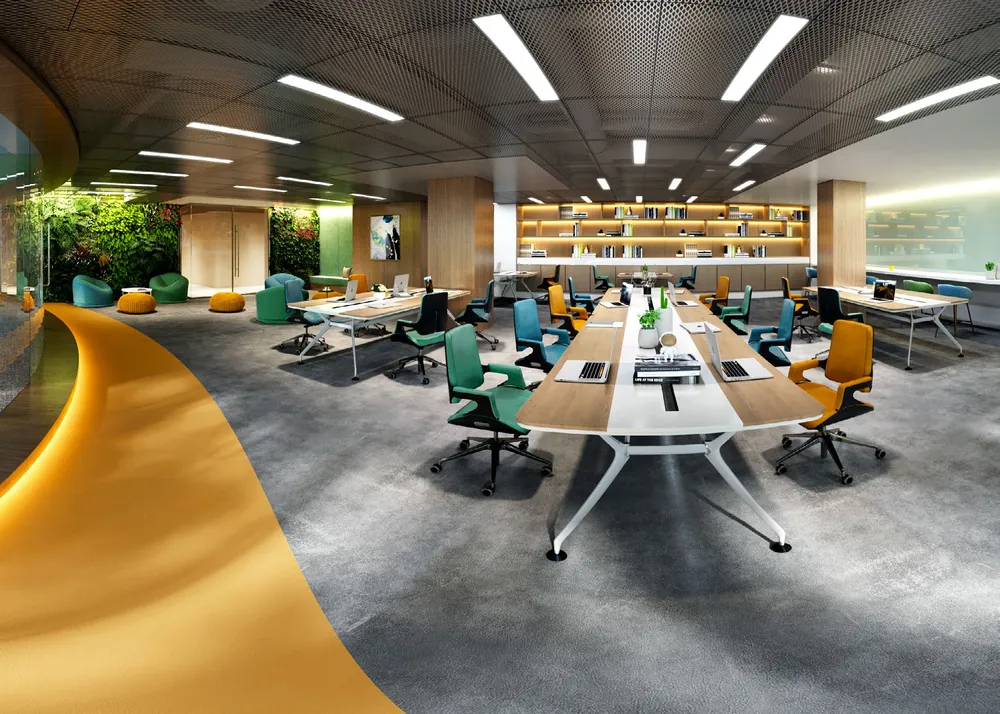
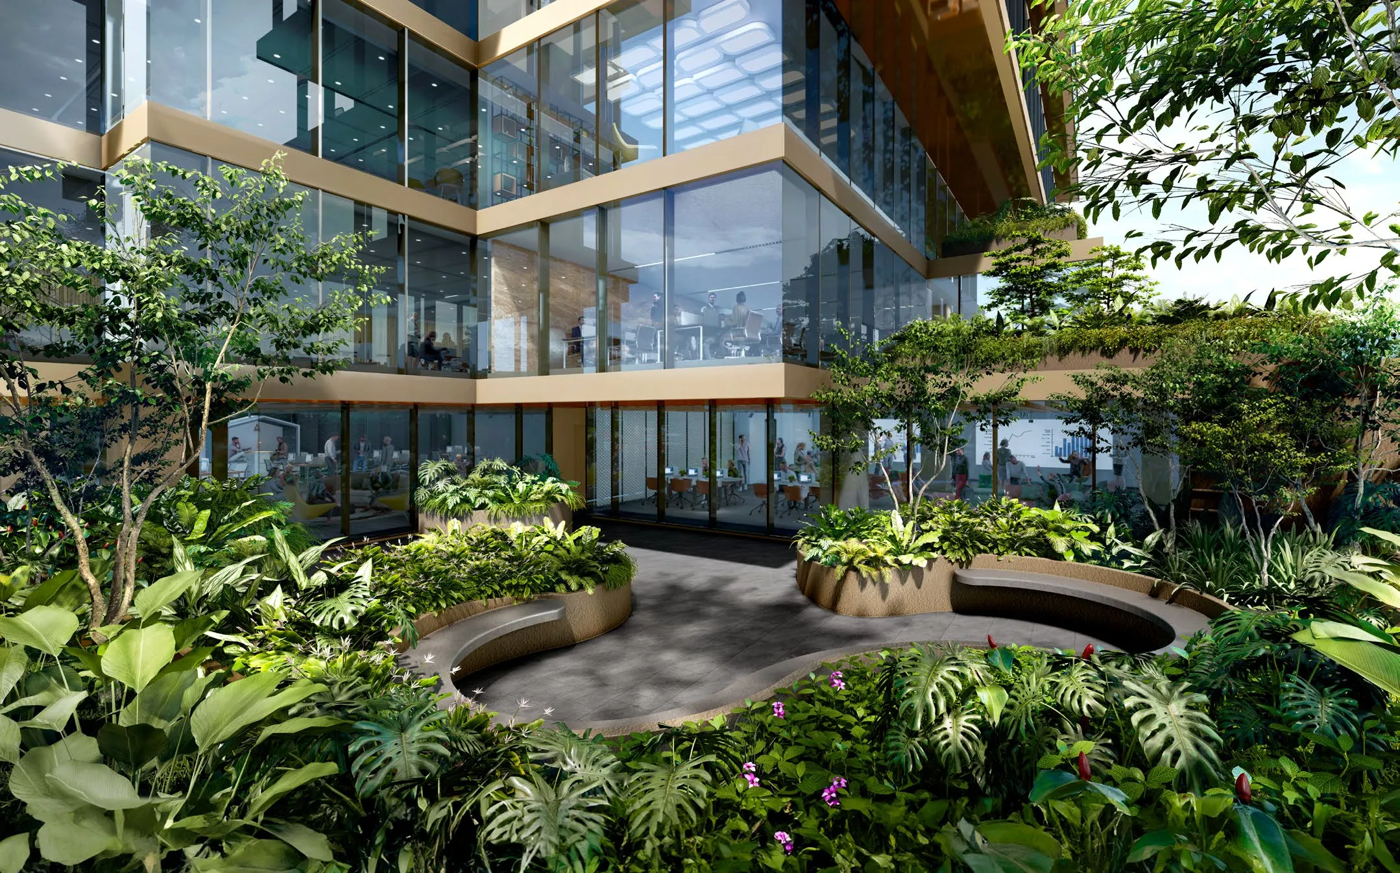
At the SOcial Lounge and the SOcial Cove, a close community comes together to collaborate and innovate.
Gardens run up the building: The Gardens on level 3, a garden deck on level 8 and the SOcial Alcove, open to the sky, on level 13.
Artist's impression
Creativity, vision and collaboration in one place, with every detail chosen for a greener, healthier workplace.
- EV charging points for electric vehicles
- Biometric security, a state-of-the-art system
- Destination control lifts, for optimised efficiency
- Energy-efficient air-conditioning
- End-of-trip facilities: bicycle parking, changing rooms and lockers
Specifications
- Office floors
- 11 storeys, levels 3 to 13
- Strata units per floor
- L3: 10; L4 to L7: 12; L8 to L12: 11; L13: 9
- Floor loading
- 3.0 kN/m²
- Floor to soffit
- 3.10 m
- Air-conditioning
- VRV fan coil unit based on 100 W per m², for future ducting; dedicated VRV condensing unit on the office tower roof; fresh air supply terminated within the unit
- Electrical
- Isolator at high level in every unit: 40A, 63A or 80A 3-phase, by unit (each office below shows its own)
- Plumbing and sanitary
- 25 mm water supply pipe capped at high level; 1 floor trap
- Floor and door
- Reinforced concrete slab with a 150 mm drop from the corridor finish; glass door with lockset
- Telecommunication
- 2-way air-blown fibre micro-ducts in every unit
- Lifts
- 6 passenger lifts and 2 service lifts
- Security
- Biometric security system
- Building management
- Comprehensive BMS, including the air-conditioning's energy performance
- Fire protection
- To statutory requirements; one layer of sprinklers
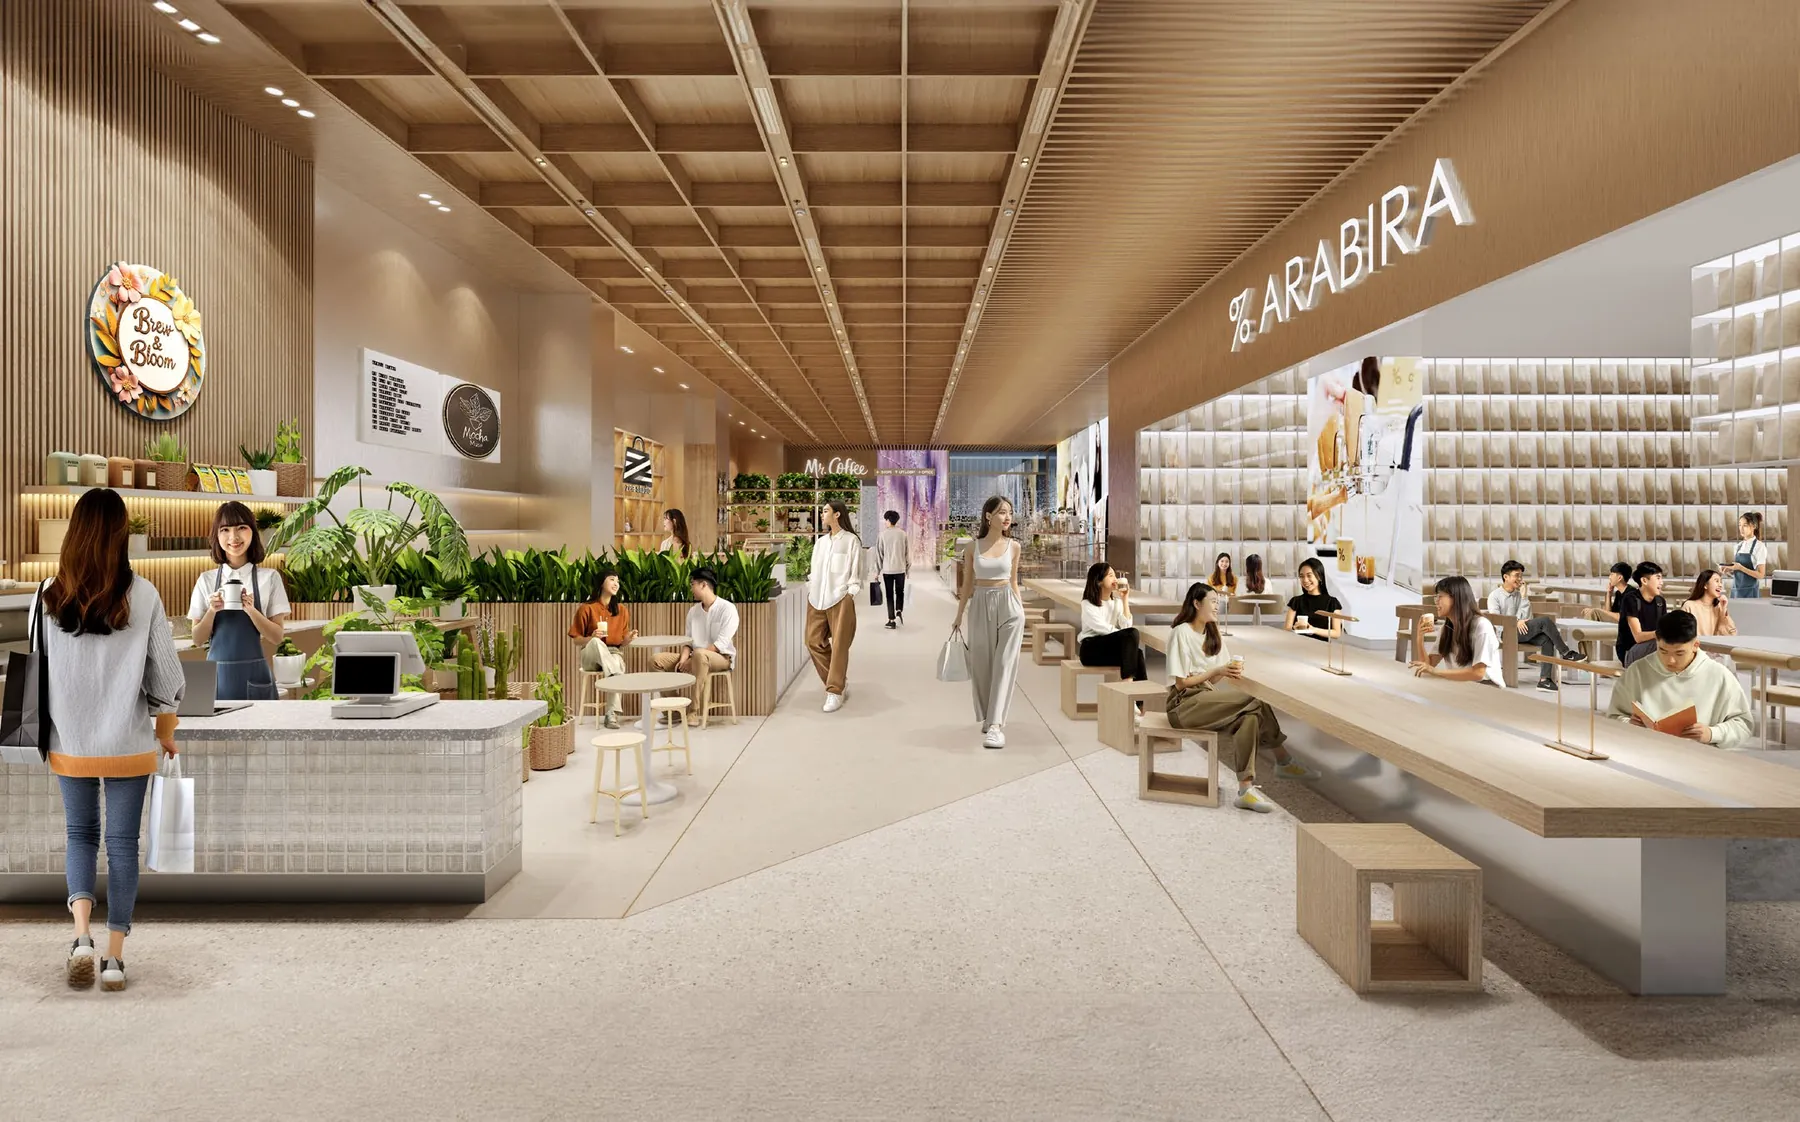
Spaces at your convenience
At the heart of One Sophia, a 90,000 sq ft retail podium keeps its own rhythm: everyday essentials, curated shops and dining, in sleek spaces brought alive by LED displays.

Floor plans
85 offices left, from level 3 to level 13
From 94 to 423 sq m (about 1,012 to 4,553 sq ft). Pick a floor, then tap an office for its size, its power supply and a viewing.
Available on this floor
Areas include the A/C ledge and are approximate, subject to final survey; sq ft are converted from sq m. Availability as at 15 November 2026; offices sell fast, and we will confirm before your visit.
Test fits: how an office could be laid out
The brochure's fitted layouts, with a view inside each. Test-fit plans are for visual representation only.
Balance unit chart
Every office, floor by floor
- Available, with its area in sq m: tap for its plan
- Sold
Availability as shown on the floor plans above; we will confirm before your visit.

eBrochure
Take the brochure with you
The full office brochure: the building, the district, every floor plan and the specifications.
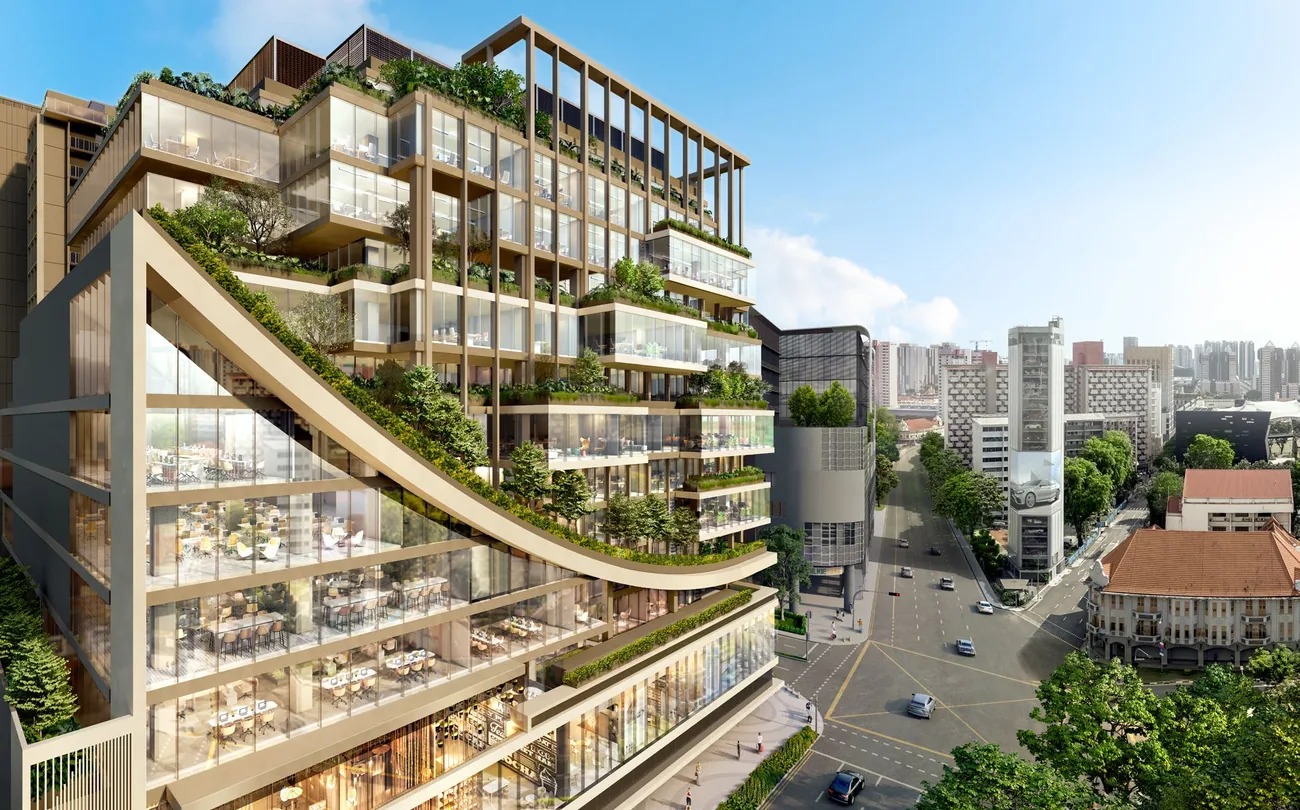
Showflat viewings
Come and see One Sophia
See the showflat and the offices still available. Pick two times that suit you and we will confirm one.
- Showflat
- Along Prinsep Street
- Viewings
- Daily, 10am to 7pm, by appointment
- Prefer to talk?
- Call 6030 0357 or WhatsApp